<-- style PDP --> 706-112 King Street, Hamilton - Condo/Apt Unit for lease for $2,400
  • new
  • for lease

706-112 King Street

Hamilton, ON, L8N 0A9 - Beasley

$2,400

  • Neighbourhood

    Beasley

  • Major Intersection

  • Listed Since: 2 day(s)

  • Last update: 2 day(s) ago

Overview

  • Property Type

    Condo/Apt Unit, Residential Lease

  • Bedrooms

    2 + 0

  • Bathrooms

    2

  • Basement

    n/a

  • Kitchen

    n/a

  • Total Parking

    1

  • Lot Size

    Available Upon Request

  • Taxes

    $4,640.56 (2026)

  • Type

    Freehold

Property Description

Property description for 706-112 King Street, Hamilton

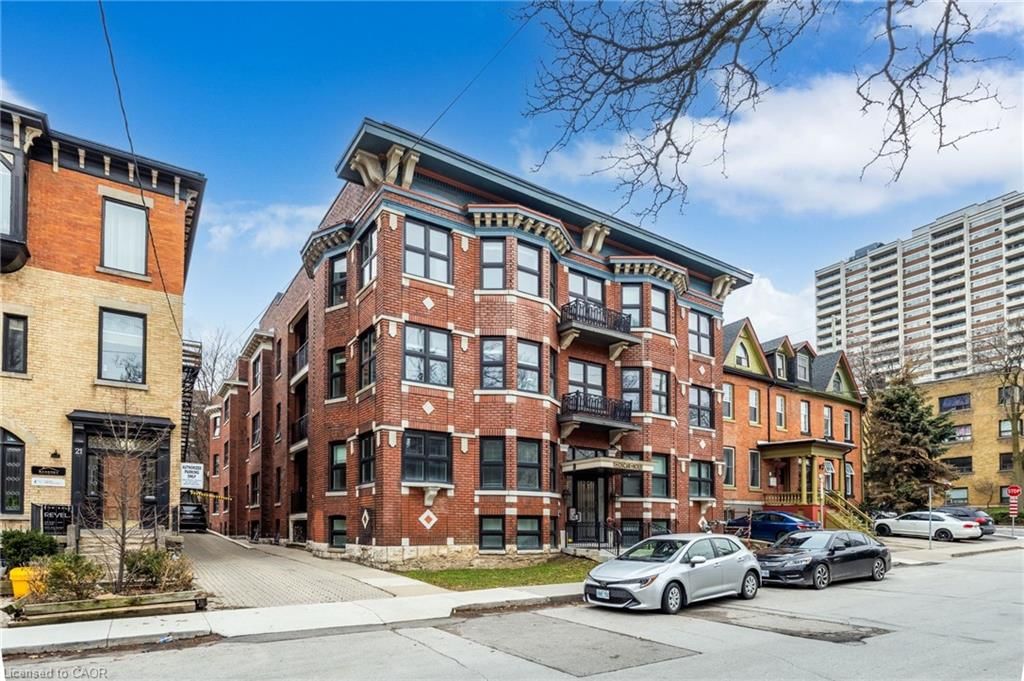
Welcome to the historic Royal Connaught in the heart of downtown Hamilton! This bright and carpet-free 2-bedroom, 2-bathroom suite features soaring ceilings, a Juliette balcony, in-suite laundry, and includes one underground parking space and one locker. Enjoy premium amenities including a fitness centre, media room, party room, rooftop terrace with BBQs and fireplace, and 24-hour on-site security. Steps to the GO Station, public transit, restaurants, caf&#233;s, shopping, and entertainment—an ideal opportunity to enjoy vibrant downtown living.

Listed by RE/MAX Escarpment Realty Inc.

  • MLS #

    40851627

  • Sq. Ft

    802

  • Sq. Ft. Source

    MLS

  • Lot Irregularities

    n/a

  • Year Built

    Available Upon Request

  • Pool

    n/a

  • Drive

    n/a

  • Garage

    n/a

  • Total Parking

    1

  • Family Room

    n/a

  • Den

    n/a

  • Exterior

    Brick Veneer, Stone

  • Fireplace

    n/a

  • Roof

    Flat

  • Foundation

    Poured Concrete

  • Elevator

    Y

  • Water View

    n/a

  • Laundry Level

    n/a

  • Heat

    Forced Air

  • A/C

    Central Air

  • Water

    Municipal

  • Water Supply

    n/a

  • Sewers

    n/a

  • Central Vac

    n/a

  • Bedroom Primary

    4.14 x 2.84 ft Main level

    Ensuite

  • Laundry

    false Main level

  • Kitchen

    2.44 x 2.31 ft Main level

  • Living Room

    4.50 x 3.51 ft Main level

  • Bathroom

    false Main level

    4-piece, ensuite

  • Bathroom

    false Main level

    4-Piece

  • Bedroom

    2.90 x 2.62 ft Main level

  • MLS #

    40851627

  • Sq. Ft

    802

  • Sq. Ft. Source

    MLS

  • Lot Irregularities

    n/a

  • Year Built

    Available Upon Request

  • Pool

    n/a

  • Drive

    n/a

  • Garage

    n/a

  • Total Parking

    1

  • Family Room

    n/a

  • Den

    n/a

  • Exterior

    Brick Veneer, Stone

  • Fireplace

    n/a

  • Roof

    Flat

  • Foundation

    Poured Concrete

  • Elevator

    Y

  • Water View

    n/a

  • Laundry Level

    n/a

  • Heat

    Forced Air

  • A/C

    Central Air

  • Water

    Municipal

  • Water Supply

    n/a

  • Sewers

    n/a

  • Central Vac

    n/a

  • Bedroom Primary

    4.14 x 2.84 ft Main level

    Ensuite

  • Laundry

    false Main level

  • Kitchen

    2.44 x 2.31 ft Main level

  • Living Room

    4.50 x 3.51 ft Main level

  • Bathroom

    false Main level

    4-piece, ensuite

  • Bathroom

    false Main level

    4-Piece

  • Bedroom

    2.90 x 2.62 ft Main level

Thinking of Selling?

Find Out Your Home’s Value in Today’s Market!

No Email or Signup is required to view your home estimate.

estimate your home value

Contact Manoj Kukreja

Sales Representative,
Century 21 People’s Choice Realty Inc.,
Brokerage
(647) 576 - 2100

Manoj profile avatar

Inventory Graph

10 9 8 7 6 5 4 3 2 1 0 2 Months of inventory SELLER'S Market BALANCED Market BUYER'S Market

Thinking of Selling?

Find Out Your Home’s Value in Today’s Market!

No Email or Signup is required to view your home estimate.

estimate your home value

Contact Manoj Kukreja

Sales Representative, Century 21 People’s Choice Realty Inc., Brokerage
(647) 576 - 2100

Manoj profile avatar

Recent Sold Listings in Beasley, Hamilton

Popular Cities